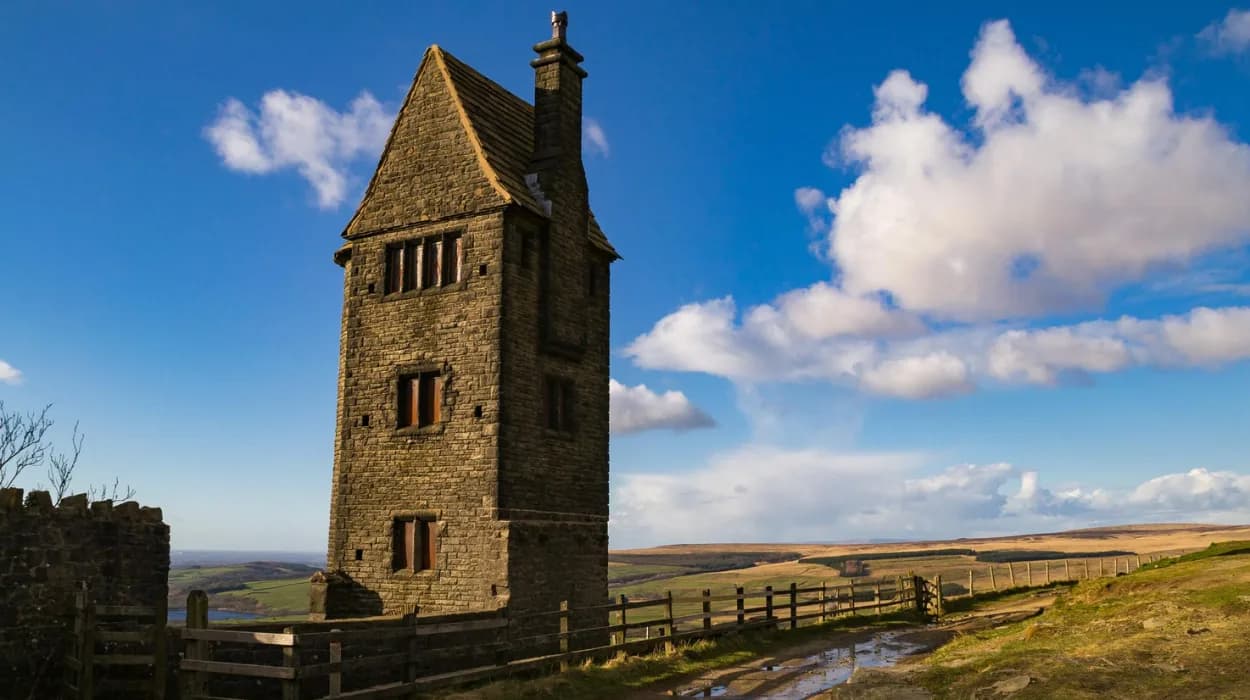
Rivington Terraced Gardens are a Grade II registered historic park and garden in Rivington, Lancashire, designed mainly by Thomas Mawson for industrialist William Hesketh Lever, Lord Leverhulme, between 1906 and 1922, within a wider designed parkland landscape in north-west England.
Rivington Terraced Gardens form one of the most significant early twentieth-century designed landscapes in Lancashire. The gardens occupy a steep hillside below Rivington Pike and form part of a much larger landscape associated with Lever Park, Rivington reservoirs, Rivington village and the former Roynton Cottage estate.
Historic England places the gardens on the National Heritage List for England as Grade II, with the registered site identified as Rivington Gardens. The designation recognises the collaboration between landscape architect Thomas Hayton Mawson and industrialist William Hesketh Lever, later the first Viscount Leverhulme. It also recognises the contribution of James Pulham & Son and the survival of important landscape structures.
The gardens are historically important because they preserve an unusually complete relationship between landscape architecture, private wealth, industrial philanthropy, water infrastructure and public recreation. Their design deliberately connects terraces and architectural features with the surrounding hills, woodland, lakes and views.
The registered landscape also demonstrates the Edwardian interest in designed gardens. Formal terraces, lawns and stone structures coexist with woodland planting, rockwork, waterfalls and water gardens.
The site therefore has two connected historical identities. It was first a private landscape associated with Lever and Roynton Cottage. It later became part of a public recreational landscape after the private estate passed into public ownership.
Its surviving stonework also provides physical evidence of early twentieth-century construction techniques. Retaining walls, steps, bridges, archways, pavilions and garden structures remain embedded within the hillside.
Historic England records the gardens at National Grid Reference SD 63823 14033 and identifies them as being within Rivington parish, Lancashire. The entry was first registered on 1 April 1986 and amended in 2012.
How did Rivington's earlier landscape shape the gardens?
Rivington's modern landscape emerged from medieval manor, nineteenth-century reservoirs, and Lever's purchase of land in 1899. These stages connected water infrastructure, private wealth, public recreation, landscape design, and later municipal ownership, creating the relationship between Rivington Gardens and Lever Park.
The history of Rivington Terraced Gardens begins before Lever's arrival. Rivington was associated with the Manor of Rivington, which Historic England records as having been held by the Pilkington family from 1212 until 1605. The manor subsequently passed through several owners before becoming associated with the nineteenth-century water-supply landscape.
The construction of reservoirs transformed the area's practical importance. Two reservoirs west of the later gardens formed part of Liverpool's water-gathering system. By the end of the nineteenth century, the surrounding land therefore had significance beyond agriculture and estate management.
In 1899, the land was offered to Liverpool Corporation because of its relationship with the reservoir catchment. Liverpool Corporation declined the offer, and William Hesketh Lever purchased the property instead. His acquisition included land that later became Lever Park and the private garden landscape.
Lever was already developing ideas for the estate. In 1901, he established a wooden bungalow known as Roynton Cottage. The building was designed by Jonathan Simpson, Lever's school friend, and served as a private retreat for weekends and shooting parties.
The development of the gardens therefore did not begin as an isolated landscaping project. It formed part of a larger transformation of Rivington's existing land.
The relationship between private ownership and public access became especially important in 1901 and 1902. Lever offered approximately 160 hectares of land to Bolton Corporation for a public park while retaining the eastern area around his residence and gardens.
Liverpool Corporation then sought powers to acquire the land through legislation in 1902. The dispute was considered by a Select Committee of the House of Commons. The resulting settlement allowed Liverpool Corporation to protect the water supply while excluding the area around Lever's dwelling and certain village properties from compulsory acquisition.
Lever retained the right to establish a public park at his own expense. He exercised that right, creating Lever Park for public recreation.
The arrangement established the unusual historical division still visible today: a designed private garden on one side of Roynton Lane and a public parkland landscape extending across the wider Rivington area.
Who designed Rivington Terraced Gardens?
William Hesketh Lever developed Rivington as a private retreat and public landscape. Landscape architect Thomas Mawson shaped the terraces, paths, lawns, structures, and planting, while Edward Mawson and James Pulham & Son contributed to later phases, including the Japanese garden.
Thomas Hayton Mawson was the principal landscape architect associated with the gardens. Born in 1861, Mawson became one of Britain's leading landscape designers during the late nineteenth and early twentieth centuries.
Lever met Mawson in 1905. Their collaboration at Rivington developed from 1906 and continued through 1922. Historic England identifies Rivington as one of three major private garden commissions produced by Mawson in collaboration with Lever. The other two were The Hill at Hampstead, London, and Thornton Manor at Thornton Hough, Merseyside.
Mawson's contribution involved more than planting. His approach integrated architecture, topography, circulation and views. The Rivington hillside required extensive use of terraces and retaining walls to create usable garden spaces on steep ground.
Edward Prentice Mawson, Thomas Mawson's son, also played an important role. Historic England records that Edward undertook the overall design during the later stages and became increasingly responsible for the project.
Robert Atkinson contributed illustrations published in Civic Art in 1911. These published representations helped document the emerging landscape during its development.
James Pulham & Son were responsible for significant later work. In 1921, the firm created the Japanese-style garden and a steep ravine incorporating rockwork and waterfalls. Pulham & Son were known for artificial rock landscapes and garden structures, making their techniques particularly suitable for Rivington's water and hillside environment.
Lever himself also influenced the design. Historic England records that he designed a seven-arched bridge across Roynton Lane. The feature became one of the most recognisable surviving structures within the gardens.
The result was a collaborative landscape rather than the product of one designer working independently. Lever supplied the financial resources and personal direction. Mawson provided the principal landscape design. Edward Mawson contributed to later planning. Pulham & Son developed specialised rock and water features.
This combination explains why Rivington contains both formal garden architecture and highly engineered naturalistic features.
How were the terraces and parkland constructed?
Rivington Terraced Gardens were built through controlled earthworks, retaining walls, stone steps, terraces, water features, and planted slopes. The design converted a steep hillside into garden rooms, using elevation changes to frame views toward Rivington Pike, lakes, woodland, and parkland.
The gardens occupy sloping land, making topography central to their design. Instead of flattening the entire hillside, the designers used the gradient to create successive terraces.
Stone retaining walls provided structural support. Stone steps connected different levels. Paths followed the contours and allowed visitors to move between lawns, terraces, woodland and architectural features.
The design is therefore a system of horizontal platforms connected by vertical circulation. Each terrace establishes a different visual relationship with the landscape.
Historic England records irregularly shaped flagstone paths, dressed rubble walls and flights of stone steps as recurring features. The use of contrasting masonry sizes contributes to the architectural character of the gardens.
The eastern section around the former bungalow was more formal. It contained lawns, lakes and ornamental planting. The western side was steeper and more heavily wooded.
Historic planting included Berberis, Gaultheria, rhododendron, cherry laurel and hollies in the formal garden areas. The wooded slopes contained species including sweet chestnut, beech, lime, Scots pine, hybrid larch, rowan, sycamore, oak and birch.
The gardens therefore combined cultivated planting with existing woodland character.
The western landscape incorporated Hall Closes, woodland recorded on the first edition Ordnance Survey map surveyed between 1845 and 1847. The survival of this earlier woodland provides an important connection between the pre-Lever landscape and the Edwardian garden.
Water was equally important. Lakes, pools, waterfalls and rockwork created movement through the landscape. The Japanese Garden used a lake fed by a waterfall falling over steep rockwork cliffs.
The wider landscape also remained visible from the terraces. Views towards Rivington Pike Tower were incorporated into the Japanese Garden, demonstrating the designers' intention to connect the formal garden with the surrounding upland landscape.
This approach represents a key principle of Mawson's work: the garden was designed as part of its geographical setting rather than as an isolated ornamental enclosure.
What important structures survive at Rivington Terraced Gardens?
Roynton Cottage anchored the private garden, while the Pigeon Tower, Long Walk, Orchestra Steps, Loggia, summer houses, Lever Bridge, lakes, and Japanese Garden created architectural and landscape features. Many survive as ruins or restored structures, preserving the design's spatial framework.
The surviving structures provide some of the clearest evidence of the original design.
Roynton Cottage was the principal private building. The original wooden bungalow was erected around 1900 or 1901. It was supplied by a Manchester firm and initially described as a shooting box.
In 1913, the bungalow was destroyed in an arson attack carried out by suffragette Edith Rigby. It was subsequently rebuilt in stone on a much larger scale.
The replacement Roynton Cottage included a circular ballroom, music gallery, glass-roofed pergola, winter gardens, kitchen, dining room, lounge, morning room, library, study and servants' quarters. It demonstrated the scale of Lever's private estate and his use of architecture for entertainment and hospitality.
The rebuilt house no longer survives. It was demolished in 1948.
The Pigeon Tower remains one of the best-known structures. Its French Gothic character contrasts with the classical-style garden shelters elsewhere in the landscape. Historic England lists the tower at Grade II.
The Orchestra Steps connected the former bungalow platform with lower garden areas. The Great Lawn was positioned below the former house site and overlooked by a summer house built into the slope.
The Long Walk formed another major circulation feature. It connected lower terraces with the upper drive and helped organise movement across the hillside.
The Loggia and associated summerhouse were constructed from 1906 to designs by Thomas Mawson. Their stone construction and relationship with the former swimming pool or boating lake demonstrate the combination of architecture and recreation within the garden.
Lever Bridge, also known as the seven-arched bridge, crossed Roynton Lane. Its position linked separate sections of the designed landscape and illustrates the importance of movement between garden compartments. Historic England lists the bridge at Grade II.
Stone Lodge was another part of the estate. Built around 1910, it has been demolished, but its stone gate piers remain. The surviving gate piers provide evidence of the former entrance arrangement.
These surviving structures form a distributed architectural record. The significance of Rivington does not depend on a single surviving mansion. Its historical evidence is spread across walls, paths, steps, towers, bridges, lakes, woodland and terraces.
Why was the Japanese Garden created at Rivington?
The gardens reflect Edwardian landscape design, combining terraces with naturalistic woodland, water, and rockwork. Their Japanese garden also records early twentieth-century British interest in Japanese aesthetics, while Lever Park demonstrates contemporary ideas about industrial philanthropy, landscape policy, and public recreation.
The Japanese Garden is one of Rivington's most distinctive historical features.
It was created in 1921–22 by James Pulham & Son. Historic England identifies the garden as an unusual surviving example of a Japanese-style garden associated with the period's short-lived enthusiasm for Japanese-inspired landscape design.
The garden was influenced by Lever's visit to Japan in 1913. His experience informed the development of the later Japanese landscape at Rivington.
Its principal features included a lake, waterfall and steep rockwork. The arrangement differed from the formal terraces closer to Roynton Cottage.
The water feature was central to the design. A waterfall descended over rockwork cliffs on the western side before entering the lake.
The original Japanese area also contained three Japanese-style pavilions or tea houses. Historic photographs from around 1930 show these structures, although they were later demolished. Their stone bases remain as archaeological evidence of the former buildings.
The garden also demonstrates the relationship between imported design ideas and local materials. Japanese-inspired forms were constructed within a Lancashire hillside using local stonework and an existing topographical setting.
Its location provided a deliberate view towards Rivington Pike Tower. This visual connection linked the specialised garden to the wider landscape.
The Japanese Garden therefore represents more than an ornamental theme. It documents the international influences that entered British garden design during the Edwardian period.
How did Lever Park develop alongside the Terraced Gardens?
Lever Park was developed by Thomas Mawson and William Hesketh Lever between 1901 and 1911 as a public country park. Its creation established a direct historical connection between private garden design, industrial philanthropy, water-supply protection, and public recreation at Rivington.
Lever Park forms the wider parkland context for the Terraced Gardens.
Historic England records that the park was laid out between 1901 and 1911. Its landscape was substantially represented on the 1929 Ordnance Survey map, demonstrating the durability of the original design.
The park was created after Lever offered approximately 160 hectares to Bolton Corporation for public recreation. The arrangement reflected the social responsibilities associated with wealthy industrialists during the period.
Lever was closely associated with the soap industry and became a major industrialist and philanthropist. His development of Rivington combined private residential use with a public park.
The park opened in 1904. A further ceremony took place in 1911 to mark the completion of most of the work.
This chronology is important because it shows that the public park preceded the completion of the Terraced Gardens.
The park also operated within the constraints of Liverpool's water-supply interests. The 1902 parliamentary settlement protected the water-gathering function of the area while preserving Lever's ability to create a public park.
Rivington therefore became an example of overlapping land uses. Water supply, private estate management, public recreation and landscape architecture occupied the same geographical area.
The park's continuing significance is reflected in its own Grade II registration. Historic England lists Lever Park separately as a registered park and garden, identifying its design by Mawson in collaboration with Lever.
The relationship between Lever Park and the Terraced Gardens remains essential when interpreting the site. The terraces were never an isolated garden. They formed one part of a larger designed landscape extending across Rivington.
What happened to Rivington Terraced Gardens after Lord Leverhulme died?
After Lever died in 1925, ownership changed and the gardens deteriorated. Liverpool Corporation acquired the property after 1939, demolished Roynton Cottage and several lodges in 1948, and opened the gardens to the public, creating a new phase of communal use.
William Hesketh Lever died in 1925. His death marked a major change in the history of Rivington.
The property was subsequently purchased by Bolton brewer John Magee. Magee retained ownership until his death in 1939. The site was then acquired by Liverpool Corporation.
The transition reflected the changing relationship between private estates and public infrastructure.
The gardens did not retain their original private function. Without Lever's direct involvement, the estate's maintenance requirements became increasingly difficult to sustain.
Historic records describe the gardens as falling into disrepair. Vegetation spread across paths and structures, while buildings and landscape features deteriorated.
In 1948, Liverpool Corporation demolished the rebuilt Roynton Cottage and entrance lodges. The removal of the principal house fundamentally altered the character of the estate.
The gardens were then opened to the public.
This transition created the landscape's modern public identity. Visitors could access the former private garden without entering the private world that originally surrounded Roynton Cottage.
The site also remained connected to the water industry. In 1974, following local government reorganisation, ownership passed to the North West Water Authority. The authority later became part of the modern United Utilities structure.
The change in ownership explains why the gardens survived despite the loss of major buildings. Their value increasingly rested on the landscape itself.
The surviving stone structures, terraces, lakes and paths became historic assets rather than components of an active private estate.
The site's post-1948 history is therefore central to understanding its current appearance. Ruins and overgrown areas are not simply remnants of an abandoned garden. They reflect decades of changing ownership, public access, water-management responsibilities and conservation priorities.
When did Rivington Terraced Gardens become protected as a heritage landscape?
Rivington Terraced Gardens entered protection in 1986 as a Grade II registered park and garden. Later conservation programmes stabilised structures, improved paths and drainage, repaired water features, and expanded interpretation, ensuring the landscape remains available for education, recreation, and research.
Rivington Terraced Gardens were first registered on the Historic Parks and Gardens Register on 1 April 1986. The site is now recorded on the National Heritage List for England as a Grade II registered park and garden.
Grade II registration identifies a site of special historic interest. The designation protects the landscape's historical significance and recognises the relationship between its structures, planting, paths, water features and wider setting.
The listing also identifies individual structures within the gardens. These include the Pigeon Tower, Lever Bridge, Loggia, summer houses, archways, retaining walls and associated stone staircases.
Historic England's records demonstrate that the garden's significance extends beyond individual buildings. The overall landscape composition is itself important.
By the early twenty-first century, deterioration had become a major conservation issue. Historic structures were exposed to weather, vegetation growth and water damage.
The National Lottery Heritage Fund supported a major conservation programme. In 2013, Rivington Heritage Trust, Groundwork and United Utilities received a £60,000 development grant to prepare detailed restoration proposals.
In 2016, a larger restoration programme received National Lottery support. The Heritage Fund records an award of approximately £3.48 million for the Parks for People programme. The wider restoration package was valued at approximately £4.2 million.
The conservation programme focused on stabilising the site's historic structures rather than reconstructing the entire garden to an assumed original appearance.
The Pigeon Tower and other listed structures received repair and conservation work. Paths and drainage were improved. The Italian and Japanese lakes were drained, de-silted and re-lined. Interpretation and signage were also improved.
The restoration approach recognised that the landscape had acquired its own history during the decades of decline.
The objective was therefore conservation rather than wholesale reconstruction.
This distinction is important for historical research. The present landscape contains original Edwardian fabric, later alterations, losses, archaeological remains and modern conservation work.
How is Rivington Terraced Gardens preserved for future generations?
Modern preservation combines listed-site protection, structural conservation, landscape management, public interpretation and volunteer involvement. The restoration programme repaired significant features while retaining the site's historic character, allowing Rivington Terraced Gardens to function as a public heritage landscape rather than a reconstructed private estate.
The modern conservation story demonstrates how historic gardens can survive after their original social function disappears.
Rivington Heritage Trust has worked with Groundwork and landowner United Utilities to conserve the gardens and improve public access. The restoration programme concentrated on stabilising the surviving Grade II structures and improving the landscape's long-term management.
The restoration did not attempt to rebuild every missing feature. Roynton Cottage remains absent, while demolished Japanese pavilions survive only through archaeological traces and historical photographs.
This approach preserves evidence of loss as part of the site's history.
The gardens also provide an educational resource. Historical interpretation can connect surviving structures with archival records, Ordnance Survey maps, photographs and landscape plans.
The National Lottery Heritage Fund has documented extensive volunteer participation. One project record states that volunteers contributed more than 58,000 hours during the restoration programme.
Volunteer activity demonstrates the continuing public value of the site.
The conservation programme also improved access and interpretation. These measures help visitors understand why apparently ruined walls, terraces, steps and water features form part of a coherent designed landscape.
To experience this historic landmark in person today, consult our comprehensive [Best Picnic Locations in Rivington for Relaxing Outdoor Experiences With Family Together] for itineraries and visiting parameters.
For educators, the gardens provide a practical case study in landscape history. Students can examine how topography influences design, how industrial wealth shaped public landscapes, and how twentieth-century conservation decisions affect historic sites.
For genealogical researchers, Rivington also provides a geographical context for studying local families, estate workers, gardeners, craftsmen and communities associated with the area. The gardens themselves do not provide a complete genealogical record, but their historical development can help establish the physical setting in which local records were created.
For heritage researchers, the surviving structures offer opportunities to compare present conditions with historic plans and photographs.
Why does the history of Rivington Terraced Gardens still matter?
Rivington Terraced Gardens remain historically significant because they preserve evidence of Edwardian landscape architecture, industrial philanthropy, public recreation, water infrastructure, Japanese-inspired design, private estate culture, and twentieth-century conservation within one connected Lancashire landscape.
The historical importance of Rivington Terraced Gardens extends beyond their appearance.
The gardens demonstrate how industrial wealth influenced landscape design during the early twentieth century. William Hesketh Lever used substantial resources to create both a private estate and a public park.
The site also demonstrates how public and private interests could coexist within one landscape. Liverpool's water-supply requirements shaped ownership and legislation, while Lever's private garden and public park developed around the same infrastructure.
The architecture provides evidence of early twentieth-century garden design. Mawson's use of terraces, stone retaining walls, steps, lawns and pavilions illustrates a landscape architecture approach based on movement through carefully controlled spaces.
The Japanese Garden provides evidence of international cultural influence. Its 1921–22 construction reflects British interest in Japanese landscape aesthetics during the Edwardian and early interwar period.
The surviving woodland provides another historical layer. Areas of Hall Closes were already recorded on Ordnance Survey mapping in the 1840s. Their incorporation into the designed landscape demonstrates how Mawson's work interacted with an existing environment rather than replacing every earlier landscape feature.
The site's twentieth-century deterioration is equally significant. The disappearance of Roynton Cottage and several garden structures demonstrates how landscapes change when ownership, funding and social function change.
The conservation programme provides a modern example of heritage management. Instead of reconstructing the estate as a private Edwardian garden, conservationists stabilised surviving evidence and improved public understanding.
This approach creates an important historical record of change.
Rivington Terraced Gardens therefore represents several periods at once: medieval landholding, nineteenth-century water infrastructure, Edwardian landscape architecture, interwar cultural influence, post-war public access and twenty-first-century conservation.
Its significance lies in this accumulated history.
For Bolton and the surrounding Lancashire landscape, Rivington also demonstrates how heritage can connect local history with national themes. The site links the industrial wealth of the North West with British landscape architecture, municipal water policy, public parks and the development of heritage conservation.
The gardens remain a valuable physical archive. Their walls, steps, towers, bridges, lakes, planting, woodland and archaeological remains preserve evidence that written records alone cannot provide.
The long-term historical relevance of Rivington Terraced Gardens therefore depends on maintaining both the surviving fabric and the information explaining it.
As a Grade II registered historic landscape, the gardens provide an enduring record of the relationship between people, land, architecture, industry and public life in twentieth-century Lancashire.
FAQS
What are Rivington Terraced Gardens?
Rivington Terraced Gardens are historic landscaped gardens in Rivington, Lancashire. They were developed mainly between 1906 and 1922 for industrialist William Hesketh Lever, later Lord Leverhulme, with landscape architect Thomas Mawson.