Bolton’s historic buildings record the town’s transformation from a medieval settlement into one of Lancashire’s major industrial centres. Its surviving architecture includes medieval halls, timber-framed houses, Victorian civic buildings, religious landmarks, market structures, industrial housing, and memorials.
These buildings preserve evidence of changing land ownership, religious institutions, textile production, municipal government, commerce, social reform, and public memory. They also show how Bolton’s built environment developed across several distinct periods, from the Middle Ages to the Industrial Revolution and the modern civic era.
Historic England’s National Heritage List for England provides statutory records for many important Bolton buildings. Listed status identifies structures with special architectural or historic interest and gives them legal protection under the Planning (Listed Buildings and Conservation Areas) Act 1990.
For historians, students, visitors, and local residents, Bolton’s historic buildings are therefore more than old structures. They are physical records of the people, industries, institutions, and communities that shaped the town.
What makes Bolton’s historic buildings important?
Bolton’s historic buildings are important because they document the town’s development from medieval settlement to industrial and civic centre. Smithills Hall, Hall i’ th’ Wood, Bolton Town Hall, the Parish Church, Market Hall, and Barrow Bridge each represent distinct stages of that transformation.
Bolton’s architectural history reflects its geographical position in the former county of Lancashire. The town developed within a landscape of valleys, streams, agricultural estates, textile settlements, and transport routes. Industrialisation later transformed this landscape through mills, workers’ housing, warehouses, civic buildings, churches, and commercial premises.
The earliest surviving structures reveal a predominantly rural and manorial society. Medieval halls such as Smithills Hall were associated with landed families and estates. Religious buildings represented the authority and organisation of the medieval Church.
By the 16th and 17th centuries, timber-framed houses such as Hall i’ th’ Wood demonstrate the continued importance of prosperous landholders, merchants, and yeoman families. Later changes converted some historic houses into industrial-era homes.
The 18th and 19th centuries brought a fundamental change. Textile production became central to Bolton’s economy. Steam power, mechanised spinning, factory employment, canals, roads, railways, and population growth altered the town’s physical structure.
The Victorian period produced another architectural layer. Bolton gained large civic buildings, churches, commercial premises, public institutions, schools, libraries, and market facilities.
The 20th century added memorials and modern civic architecture while also introducing new pressures on older buildings. Some structures were demolished, while others were restored and converted into museums, public facilities, businesses, or residential properties.
This mixture explains why Bolton’s historic buildings have different architectural forms and dates. They are not products of a single period. They represent successive economic, political, religious, technological, and social changes.
How did Smithills Hall become one of Bolton’s most important historic buildings?
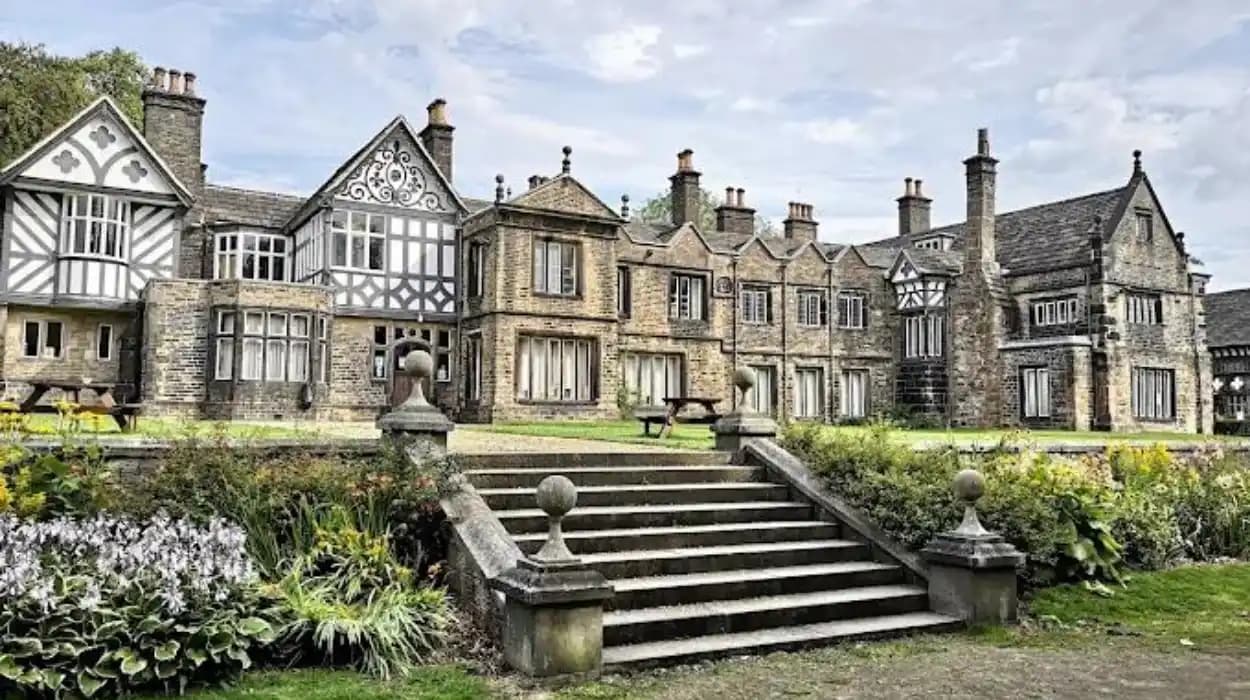
Smithills Hall developed from a medieval hall house into a large historic estate through successive additions. Its early fabric dates from the medieval period, while later extensions record changing ownership, domestic expectations, architectural fashions, and Victorian restoration.
Smithills Hall stands north of Bolton town centre and is one of the most significant surviving medieval houses in the region.
Historic England lists Smithills Hall at Grade I, the highest category used for buildings of exceptional special architectural or historic interest. The building was first listed on 23 April 1952.
The earliest part of the building is a medieval open hall. Historic England identifies the origins as an early 14th-century hall house, followed by later additions including an east wing and a late 16th-century west wing. Victorian architect George Devey later extended the building westwards during the 19th century.
The building therefore contains several architectural phases rather than representing a single construction campaign.
The estate itself has an equally long history. Historic England records ownership by the Hospitallers from the late 12th century or earlier. The Radcliffe family occupied the estate from 1335. The property later passed through the Barton family and subsequently through other owners before being acquired by the Byrom family in 1722. The Ainsworth family purchased the estate in 1801.
The Ainsworth period connected the estate with industrial activity. Historic England records an early 19th-century tram road associated with coal mining on the estate. The surviving landscape therefore provides evidence of how agricultural estates became connected to industrial production.
Bolton Corporation acquired Smithills Hall and its estate in 1938. The property subsequently developed as a public heritage resource. Historic England records the medieval Great Hall as having been open as a museum from 1963, with Victorian rooms opened to the public during the early 1990s.
The surrounding landscape is also historically significant. Historic England records approximately 48 hectares of registered parkland and gardens, including 19th-century pleasure grounds and gardens associated with the medieval hall. The landscape was registered at Grade II in 1999.
Smithills Hall therefore preserves both architectural and landscape history. Its surviving fabric documents medieval domestic architecture, later family occupation, industrial estate management, Victorian architectural intervention, and 20th-century public ownership.
Why is Hall i’ th’ Wood connected to Samuel Crompton and the spinning mule?
Hall i’ th’ Wood is historically important because Samuel Crompton lived there while developing the spinning mule. The Grade I listed house also preserves timber-framed and stone architecture that records Bolton’s transition from domestic textile production to mechanised industrial manufacture.
Hall i’ th’ Wood is one of Bolton’s most important buildings for understanding the connection between domestic architecture and industrial technology.
Historic England lists Hall i’ th’ Wood at Grade I. The listing was first recorded on 23 April 1952. The building stands off Crompton Way and is now associated with Bolton’s museum heritage.
The house is a rare surviving example of a Tudor timber-framed building. Bolton Libraries and Museums describes it as a Tudor wooden-framed house originally built as a half-timbered hall during the early 16th century. A substantial Jacobean stone extension was added during the mid-17th century when the property belonged to wealthy yeomen and merchants.
Recent dendrochronological research has provided more precise evidence about the building’s timber history. A Historic England research report published in March 2026 found that most dated timber came from trees felled between AD 1578 and 1603. Earlier reused timber includes material associated with approximately AD 1501–02. Other timbers indicate later construction and alteration during the early and mid-17th century.
Dendrochronology is the scientific dating of timber through tree-ring patterns. At Hall i’ th’ Wood, this technique has helped researchers distinguish between original structural material, reused timber, and later additions.
The building’s most famous historical association is Samuel Crompton. Crompton was a Bolton-born textile inventor who developed the spinning mule during the late 18th century.
Historic England records that Crompton’s family leased Hall i’ th’ Wood in 1758 and that Samuel Crompton lived there while developing the spinning mule.
The spinning mule combined principles associated with earlier spinning technologies and produced fine yarn at a scale suited to expanding textile manufacture. Its development became closely associated with Bolton’s transformation into a major textile centre.
The house also demonstrates the social structure behind industrial innovation. Crompton did not work in an isolated modern laboratory. He lived in an older domestic building that had already passed through several architectural and social phases.
During the later 19th century, Hall i’ th’ Wood was divided into rented dwellings and eventually fell into disrepair. Industrialist and philanthropist Lord Leverhulme purchased the property in 1899 and presented it to Bolton Corporation in 1900. The building opened as a museum in 1902.
The museum preserves rooms and objects connected with domestic life and textile history. Its significance therefore extends beyond Samuel Crompton. The building demonstrates how historic houses became part of the public interpretation of Bolton’s industrial heritage.
What does Bolton Parish Church reveal about the town’s medieval history?
Bolton Parish Church, now the Church of All Saints, contains fabric dating from the 12th and 13th centuries. Its long history reflects medieval religious organisation, later rebuilding, changing worship practices, and the continuing central importance of the church within Bolton.
Bolton Parish Church is formally known as the Church of All Saints.
Historic England lists the church at Grade I. The official record identifies the building as a parish church with 12th- and 13th-century origins and later alterations. It was restored in 1848.
The church provides evidence of Bolton before industrialisation. Medieval parish churches functioned as religious centres, but their importance extended into community organisation, burial, local identity, and the recording of major life events.
The survival of medieval fabric is especially significant because Bolton underwent substantial physical change during the Industrial Revolution. Industrial growth created new streets, mills, housing, commercial buildings, and transport infrastructure around the older settlement.
Religious architecture also changed as populations increased. The 19th century brought church construction and restoration across industrial Lancashire, reflecting population growth and changing religious institutions.
The restoration of Bolton Parish Church in 1848 occurred during the same broad period in which Victorian architects and church authorities reassessed medieval buildings. Restoration involved architectural repair and the reorganisation of interiors according to contemporary approaches to worship and historic architecture.
The church therefore represents both medieval Bolton and Victorian attitudes toward medieval heritage.
Its location also helps explain the relationship between religious and civic development. The historic centre of Bolton contains the parish church alongside commercial premises, civic buildings, streets, and public spaces. This concentration reflects the continuity of the town centre as a place of worship, government, commerce, and community activity.
For genealogical researchers, parish churches are especially valuable because parish records historically documented baptisms, marriages, and burials. Such records provide evidence for family history before modern civil registration became established in England.
The building’s architectural survival therefore has two dimensions. Its walls and structural features provide evidence about medieval construction, while its institutional history provides a route into research about generations of Bolton residents.
How did Bolton Town Hall represent Victorian civic ambition?
Bolton Town Hall was built between 1866 and 1873 as a major Victorian civic building. Designed by William Hill with George Woodhouse, it expressed municipal confidence through monumental classical architecture and became a central symbol of local government.
Bolton Town Hall dominates Victoria Square and represents the municipal confidence of Victorian Bolton.
Historic England dates the original Town Hall to 1866–1873. Architect William Hill of Leeds designed the original building with assistance from George Woodhouse. Later extensions were designed by the Bolton practice Bradshaw, Gass and Hope.
The building is listed Grade II*. This category identifies buildings of particularly important special interest, positioned between Grade II and Grade I within the national listing system.
Its architectural language is classical. The building has a monumental temple-like form with a high tower above a pedimented entrance. The entrance incorporates composite columns and allegorical sculpture by William Calder Marshall.
The scale of the Town Hall reflected the expanding responsibilities and aspirations of Victorian municipal government.
Bolton had grown rapidly through textile manufacturing. Population expansion created demand for organised local administration, public services, infrastructure, regulation, sanitation, education, and civic representation.
A large municipal building provided physical accommodation for those functions while also communicating the status of the borough.
The building suffered a major fire in 1981. Historic England records that the central hall was damaged and subsequently reconstructed with an inserted ceiling dividing the space into two public halls. The original decorative scheme was reconstructed, including the ornate organ case. Other rooms retain original architectural details such as plasterwork, cornices, panelled doors, and tiled corridors.
The fire demonstrates another aspect of historic building preservation. Heritage significance does not always depend on every element surviving untouched. Reconstruction can preserve architectural character when carefully based on surviving evidence.
The Town Hall also forms part of a larger civic landscape. Its surroundings contain other buildings and memorials associated with Bolton’s municipal and public history.
This concentration makes Victoria Square an important location for understanding how Victorian industrial towns represented civic identity through architecture.
To experience this historic landmark in person today, consult our comprehensive [Best Historic Buildings in Bolton Town Centre Every Visitor Should Explore This Year] for itineraries and visiting parameters.
Why is Bolton Market Hall important to the history of Victorian commerce?
Bolton Market Hall records the expansion of organised retail and covered markets during the Victorian period. Designed by G. T. Robinson and dated 1854, its cast-iron structure, glazed roof, shops, and monumental entrance reflect the commercial growth of industrial Bolton.
Bolton Market Hall occupies an important position within the town’s commercial history.
Historic England lists the Market Hall and its integral ground-floor shops at Grade II. The official listing dates the building to 1854 and identifies G. T. Robinson as its architect.
The structure demonstrates the technological changes of the Victorian period. Historic England records an ashlar-faced exterior, cast-iron internal structure, glazed roof over the market hall, and slate roofing over the shops.
Cast iron transformed the possibilities of large commercial interiors during the 19th century. It provided structural strength while allowing wide spaces with fewer supporting walls.
The market therefore combined architectural innovation with practical commercial requirements.
The main entrance faced Knowsley Street. Its symmetrical composition included a central entrance block, flanking arcaded ranges, outer pavilions, giant columns, and a pediment. The town’s arms were incorporated into the entrance design.
The building’s history also illustrates the growth of organised urban markets. Industrial towns required reliable places for food and goods to be bought and sold as populations expanded.
A market was more than a retail facility. It formed part of the town’s daily social infrastructure and connected producers, traders, workers, and consumers.
The market building was later altered as retail practices changed. These changes demonstrate that historic commercial buildings often survive through adaptation rather than permanent preservation of their original function.
For researchers studying Victorian Bolton, the Market Hall provides evidence of commerce, architecture, engineering, municipal investment, and urban population growth.
Its location within the modern town centre also demonstrates how Victorian commercial infrastructure remains embedded in contemporary urban life.
What does Barrow Bridge tell us about Bolton’s industrial communities?
Barrow Bridge preserves a planned industrial settlement created during the early 19th century for workers connected with Dean Mills. Its surviving cottages demonstrate how textile employers combined housing, industrial employment, and community planning within Bolton’s expanding industrial landscape.
Barrow Bridge is significant because its surviving buildings demonstrate the relationship between industrial production and workers’ housing.
Historic England records that the model village was established around 1831 by Robert Gardner to serve the nearby Dean Mills complex. Listed cottages survive along Barrow Bridge Road and form part of this planned settlement.
The houses are generally built from coursed and squared stone with slate roofs. Several terraces retain their original basic plans despite later changes to doors, windows, and other details.
The architectural arrangement reflects the practical requirements of an industrial workforce.
Factories required large numbers of workers to live within reasonable travelling distance. Employer-provided housing helped create concentrated communities around industrial complexes.
This model was not unique to Bolton, but Barrow Bridge provides a particularly clear surviving example within the town’s historic landscape.
The village also illustrates the connection between industrial architecture and social organisation. Workers did not simply occupy isolated houses. Housing, employment, transport routes, and community facilities formed an interconnected industrial environment.
The surviving cottages therefore provide evidence about living conditions as well as architectural design.
Barrow Bridge is also valuable because the industrial buildings that originally drove the settlement have not survived in the same form. The houses have consequently become important physical evidence for interpreting the former industrial landscape.
Historic England’s records identify individual terraces and houses within the model village, including Nos. 65–68, 76–77, 79–80, and other buildings along Barrow Bridge Road.
For historians, the settlement demonstrates that Bolton’s industrial heritage is not limited to surviving mills. Workers’ cottages are equally important because they show where industrial communities lived and how employers organised the physical environment around production.
What can the Old Man and Scythe reveal about Bolton’s historic town centre?
The Old Man and Scythe is a Grade II listed public house on Churchgate. Its historic importance comes from its timber-framed structure, long association with Bolton’s town centre, and surviving architectural evidence within one of the borough’s oldest urban areas.
The Old Man & Scythe stands on Churchgate near Bolton Parish Church.
Historic England lists the Old Man and Scythe as a Grade II listed building. The listing covers Nos. 6, 8 and 10 Churchgate and was first recorded in 1974.
The building is a public house and shop. Historic England records that it was reputedly rebuilt in 1636, although its present form owes substantial elements to early 20th-century remodelling. The building contains a genuine timber frame behind its later external appearance.
This combination of older structural fabric and later alteration is typical of historic town-centre buildings.
Commercial buildings often survived because they continued to serve practical purposes. Owners altered façades, interiors, windows, roofs, and layouts as requirements changed.
The Old Man and Scythe therefore demonstrates that historic authenticity does not always mean visual uniformity. A building can contain evidence from different periods within a single structure.
Its position on Churchgate is equally important. The street forms part of Bolton’s historic central area, where religious, commercial, residential, and civic functions developed alongside each other.
The building also demonstrates the importance of historic public houses as sources of local architectural evidence. Such premises were part of everyday urban life and often occupied long-established sites.
For heritage researchers, the Old Man and Scythe provides a compact example of how timber construction, commercial continuity, historic streetscapes, and later restoration intersect within Bolton town centre.
How do Bolton’s historic buildings survive into the modern era?
Bolton’s historic buildings survive through statutory listing, public ownership, museum use, adaptive reuse, restoration, and continued community value. Smithills Hall, Hall i’ th’ Wood, the Town Hall, Market Hall, and historic housing demonstrate different approaches to conserving built heritage.
Historic preservation in Bolton depends on more than simply keeping buildings standing.
Listed status provides a legal framework for protecting buildings of special architectural or historic interest. Historic England maintains the National Heritage List for England, while local authorities play a central role in planning and conservation decisions.
Bolton’s heritage buildings demonstrate several preservation models.
Smithills Hall became a public property after Bolton Corporation acquired the estate in 1938. Its museum use allows the medieval and Victorian parts of the building to be interpreted for visitors.
Hall i’ th’ Wood followed a similar public heritage route. Lord Leverhulme acquired the building in 1899 and presented it to Bolton Corporation in 1900. It opened as a museum in 1902.
The Town Hall demonstrates another model. It remains associated with civic functions while retaining significant historic interiors. Its reconstruction after the 1981 fire shows how conservation can include carefully researched restoration.
Historic housing such as Barrow Bridge demonstrates adaptive survival within a residential environment. The buildings continue to function as homes while retaining their relationship with the historic model village.
Commercial heritage buildings provide another example. The Market Hall has experienced changes in use and layout while retaining its listed architectural character.
These examples show that preservation involves managing change.
Historic buildings require maintenance, appropriate adaptation, structural repair, and informed planning. Their continued survival depends on understanding both their physical fabric and their historical significance.
Modern research also changes understanding. The 2026 dendrochronological study of Hall i’ th’ Wood demonstrates how scientific analysis can refine the chronology of historic structures. Earlier assumptions about construction dates can be tested against physical evidence.
This research has long-term value for conservation because accurate dating helps identify significant fabric and informs decisions about repair.
Bolton’s historic buildings therefore remain active sources of evidence. Their significance does not end with their original construction. Each surviving structure continues to provide information about architecture, technology, economics, religion, government, commerce, and everyday life.
Why do Bolton’s historic buildings matter for future generations?
Bolton’s historic buildings provide primary evidence for understanding local history. Their surviving structures connect medieval landholding, religious life, textile innovation, Victorian municipal government, industrial housing, commerce, and public memory into one continuous record of urban development.
The long-term importance of Bolton’s historic buildings lies in their ability to connect different periods of local history.
Smithills Hall provides evidence of medieval estate management, domestic architecture, changing ownership, industrial land use, and Victorian intervention.
Hall i’ th’ Wood connects Tudor and Jacobean domestic architecture with Samuel Crompton and the development of the spinning mule. Scientific research into its timber structure has also added new evidence about its construction chronology.
Bolton Parish Church preserves evidence from the medieval religious landscape and demonstrates the continuing importance of the historic town centre.
Bolton Town Hall represents the political and civic expansion of an industrial borough during the Victorian period. Its architecture, municipal function, later extension, and post-fire reconstruction form part of the town’s modern civic history.
The Market Hall records the development of Victorian commerce and the architectural use of cast iron and glazed structures in large public markets.
Barrow Bridge preserves evidence of industrial housing and employer-organised communities associated with Dean Mills.
The Old Man and Scythe provides evidence of the historic commercial town centre and the survival of timber-framed architecture within a continuously changing urban environment.
Together, these structures establish a chronological framework for Bolton’s development. Medieval buildings show the foundations of the settlement. Early modern houses reveal changes in domestic architecture and local wealth. Industrial-era structures document textile manufacturing and population growth. Victorian civic buildings record municipal ambition. Modern conservation demonstrates how historical evidence can remain part of contemporary urban life.
For educators, these buildings provide tangible primary sources. Students can examine architectural materials, construction methods, building phases, inscriptions, spatial arrangements, and surviving decorative features alongside documentary records.
For genealogists, churches, streets, houses, and civic buildings provide geographical context for family research. Understanding where people worshipped, worked, lived, traded, and governed helps place historical records within their physical setting.
For preservationists, the buildings demonstrate why historic environments require integrated conservation. A structure cannot always be understood independently from its landscape, neighbouring buildings, former occupants, industrial connections, or civic functions.
Bolton’s heritage is therefore best understood as a connected architectural record rather than a collection of isolated landmarks.
The continuing survival of these buildings gives future researchers access to physical evidence that documents centuries of change. Their value lies not only in age but in the historical information contained within their materials, layouts, locations, ownership histories, and adaptations.
Bolton’s most historic buildings ultimately provide a direct record of how the town became the place it is today. From medieval halls and parish institutions to textile innovation, industrial housing, Victorian commerce, and municipal government, each surviving structure contributes a distinct chapter to the history of Bolton.
FAQS
What is the oldest historic building in Bolton?
Smithills Hall is among Bolton’s oldest surviving buildings. Its earliest surviving fabric dates from the medieval period, with the hall house originating in the early 14th century and later additions creating the building seen today.