Key Points
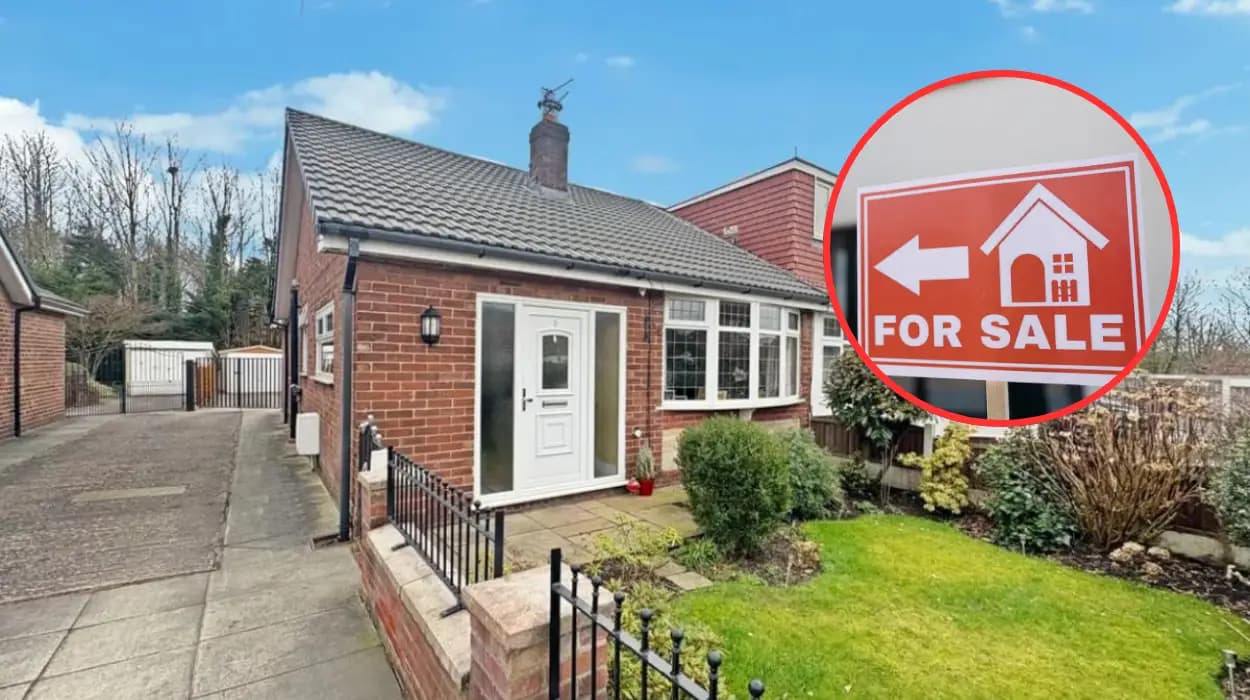
- A three-bedroom semi-detached bungalow on Greenhill Avenue, Farnworth, is on the market for £245,000.
- The property is marketed by estate agent Price & Co Properties as a “well-presented” home with flexible accommodation across two floors.
- It features a bright fitted kitchen, rear dining room with French doors, two ground-floor bedrooms and a modern bathroom.
- A first-floor loft bedroom with two rooflight windows and fitted storage offers additional sleeping or living space.
- Outside, there is an enclosed east-facing rear garden with patio and lawn, plus a substantial rear driveway and detached garage.
- The home has an EPC rating of D and is close to local shops, schools and transport links, with good road access to Bolton and Manchester.
Farnworth (Bolton Today) August 21, 2026 - A three-bedroom semi-detached bungalow in Farnworth has been listed for sale at £245,000, offering what estate agents describe as flexible, two-storey accommodation suited to families and buyers seeking adaptable space. Located on Greenhill Avenue, the property is being marketed by Price & Co Properties, which highlights its combination of internal versatility, generous parking and a detached garage in a convenient Farnworth setting.
What is the property and where is it located?
The home is a semi-detached bungalow situated on Greenhill Avenue in Farnworth, within the wider Bolton area. According to the listing details reported by The Bolton News, the property provides “spacious living across two floors”, making it suitable for households that require multiple bedrooms or the option to reconfigure rooms for different uses. Price & Co Properties describes it as a
“well-presented semi-detached bungalow offering flexible accommodation across two floors, ideal for a range of buyers looking for versatile living space in a convenient Farnworth location”.
What does the entrance and kitchen offer?
On entry, the property leads into a bright, fitted kitchen with ample worktop space, integrated appliances and tiled splashbacks, according to the listing cited by The Bolton News. A large window in the kitchen helps to fill the room with natural light, creating a well-lit space for cooking and everyday use. From the kitchen, there is direct access through to a rear dining room, which functions as a central hub of the home.
What are the main living and dining spaces like?
The rear dining room features French doors that open directly onto the garden, providing a clear link between indoor and outdoor areas. At the front of the property, there is a spacious lounge with a large bay window and a characterful fireplace, adding period detail to the main reception room. This layout separates the more formal front lounge from the family-focused dining space at the rear, which also serves as the access point to the upper floor.
How many bedrooms are there and where are they?
On the ground floor, the bungalow includes two well-proportioned bedrooms, one of which is a comfortable double room with rear-facing shutters, as noted in the listing reported by The Bolton News. These rooms provide the core sleeping accommodation at this level, with the double bedroom benefiting from fitted cupboards and window shutters for privacy and light control.
What additional space is available on the first floor?
The first floor is accessed via the dining room and leads to a generous loft bedroom, according to the estate agent’s description cited in the report. This loft space benefits from two large rooflight windows and fitted storage, making it suitable for use as a main bedroom, guest suite or flexible additional living area depending on the buyer’s needs. The presence of this loft room effectively creates a three-bedroom configuration, with two bedrooms on the ground floor and one on the upper level.
What bathrooms and facilities are included?
The property includes a modern bathroom with a panelled bath, shower screen, vanity wash basin and toilet, as outlined in the listing details reported by The Bolton News. This bathroom serves the ground-floor bedrooms and contributes to the overall contemporary presentation of the home’s key facilities.
Explore More Farnworth News
St James's High School Celebrates Outstanding GCSE Results in Farnworth 2026
St Peter’s Primary Launches Summer Holiday Club in Farnworth 2026
What is the garden like?
Externally, the home has an enclosed, east-facing rear garden that begins with a paved patio area, ideal for morning coffee and outdoor dining, before leading onto a neat lawn with established borders. Price & Co Properties notes that this garden setup provides both hard-standing for seating and a soft, planted area, offering a balance of usability and greenery.
What parking and garage facilities are available?
A standout external feature is the substantial driveway to the rear of the property, which offers off-road parking and access to a detached garage. The estate agent states:
“A key highlight is the substantial rear driveway providing off-road parking and access to a detached garage, offering excellent storage or workshop potential.”
This arrangement provides significant flexibility for car owners, as well as potential for storage, hobbies or home working in the garage space.
How energy efficient is the home?
The bungalow is listed with an Energy Performance Certificate (EPC) rating of D, according to the details reported by The Bolton News. This mid-range rating indicates moderate energy efficiency, with potential for improvements through measures such as enhanced insulation, upgraded heating controls or more efficient lighting, depending on any future works undertaken by a new owner.
What is the local area and transport access like?
The property is conveniently situated within easy reach of local shops, supermarkets, schools and transport links, as highlighted in the listing. Its location on Greenhill Avenue in Farnworth places it within a residential setting that offers day-to-day amenities nearby, while also providing quick access to wider road networks for commuting into Bolton, Manchester and the surrounding areas. This combination of local convenience and regional connectivity is a key selling point for buyers who need to travel for work or education.
What do estate agents say about the property?
Price & Co Properties summarises the home as a
“superb opportunity to secure a dormer bungalow with generous parking, a garage and flexible room use, all in a popular and accessible setting”.
The agent emphasises the versatility of the accommodation, the practicality of the parking and garage provision, and the overall convenience of the Farnworth location as central attractions for prospective buyers. In its marketing comments, the firm adds:
“Overall, this is a superb opportunity to secure a dormer bungalow with generous parking, a garage and flexible room use, all in a popular and accessible setting.”
Who is marketing the property and at what price?
The property is being marketed by estate agent Price & Co Properties at a guide price of £245,000, according to the listing reported by The Bolton News. The agent’s description and accompanying images, sourced via Zoopla, present the home as a well-maintained family property with the potential to suit a range of buyers, from growing households to those seeking additional space and storage.
What type of buyer might the home suit?
Given its three-bedroom layout, two-storey design and flexible loft room, the bungalow is positioned as suitable for families requiring multiple bedrooms, as well as buyers who value the option to adapt rooms for home working, guest accommodation or extended living space. The presence of a detached garage and substantial rear driveway may also appeal to those with vehicles, tools or hobbies that require secure storage, while the proximity to schools and transport links supports its use as a family home within commuting distance of Bolton and Manchester.