Key Points
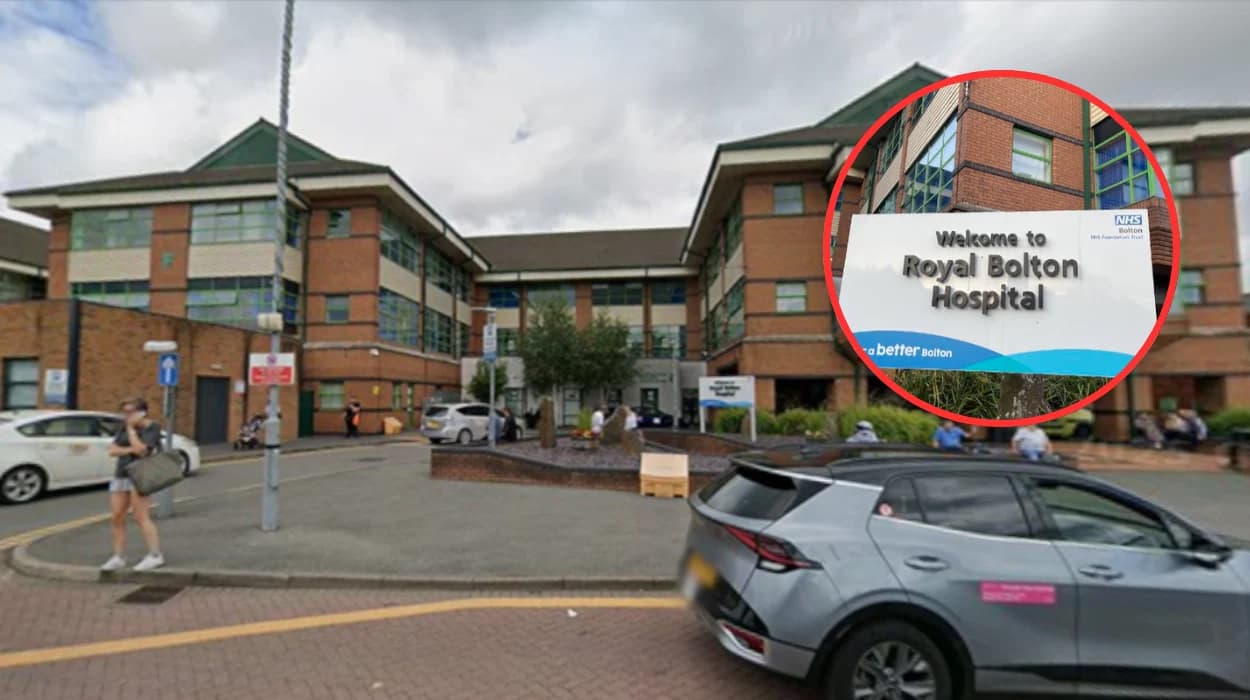
- A planning application has been submitted for a new public space and drop-off facilities at Royal Bolton Hospital in Farnworth, Bolton.
- The proposed works are intended to improve the approach to the main entrance and make the hospital more accessible.
- The scheme would include enhanced landscaping, dedicated drop-off spaces for up to five vehicles, and improved cycle parking.
- NTA Planning LLP said the development’s “absolute priority” is to improve the quality of the environment and public space around the hospital, in line with national and local policy.
- The plans support a previously approved single-storey extension to the hospital entrance, which replaced the former undercroft drop-off area.
- The new drop-off zone would be positioned opposite the main entrance on Redgate Way.
- The north side of Redgate Way would be upgraded with new tree planting, hard and soft landscaping, and accessible cycle storage.
- Fiona McDonnell, managing director of iFM Bolton, said the new main entrance requires an extension to the front of the hospital, meaning the current patient drop-off point would move to the entrance to Chadwick car park.
- iFM Bolton provides estate and facility services on behalf of Bolton NHS Foundation Trust.
Bolton (Bolton Today) July 15, 2026 - A planning application has been submitted for a new public space and drop-off arrangement at Royal Bolton Hospital, with the proposed scheme designed to improve access to the main entrance and reshape the hospital approach at Redgate Way in Farnworth. The application sets out changes that would create dedicated drop-off spaces, wider landscaping improvements and better cycle facilities around one of Bolton’s busiest healthcare sites. The proposal also links directly to earlier approved works at the hospital entrance, where a single-storey extension replaced the former undercroft drop-off area.
The plans, if approved, would introduce a redesigned drop-off zone opposite the main entrance and alter how patients and visitors arrive at the site. Alongside the access changes, the scheme would bring new tree planting and upgraded hard and soft landscaping to the north side of Redgate Way. The application also includes accessible cycle storage, which forms part of the wider effort to make the hospital frontage feel more ordered and practical for daily use.
Why has the application been submitted?
The application has been submitted to improve the environment, accessibility and functionality of the hospital entrance area. According to NTA Planning LLP, the project is intended to enhance the quality of public space around the hospital and is supported by national and local policy. That argument places the scheme within a wider planning case rather than presenting it as a standalone design change.
The move follows earlier approval for a single-storey extension to the main entrance. That previous scheme replaced the former undercroft drop-off area and now appears to have created the need for a new arrangement for vehicles and pedestrian movement. In planning terms, the current proposal acts as the next stage in reworking how the entrance operates.
What changes are planned on Redgate Way?
The proposed drop-off area would sit opposite the main entrance on Redgate Way. It would provide space for up to five vehicles, which suggests a modest but targeted arrangement for short-stay access rather than a large parking facility. The scheme is also expected to improve the immediate streetscape around the entrance.
The north side of Redgate Way would receive the most visible public-realm changes. These include new tree planting, hard and soft landscaping, and accessible cycle storage. Together, those measures indicate that the project is being framed as both an access upgrade and an environmental improvement.
What did the planning consultant say?
In a statement, NTA Planning LLP said:
“The absolute priority of this development is to enhance the quality of environment and public space around the hospital which is supported at national and local policy levels.”
That wording makes clear the applicant is presenting the scheme as a placemaking and accessibility improvement rather than a simple traffic adjustment.
The consultancy’s statement also positions the works as consistent with planning expectations for public spaces serving major civic facilities. By stressing environment and public space, the application appears to be aiming to show that the redesign benefits patients, visitors and the wider area. The hospital frontage is therefore being treated as an important part of the overall visitor experience.
What did iFM Bolton say?
Fiona McDonnell, managing director of iFM Bolton, said the new main entrance requires an extension to the front of the hospital. She explained that this will use the area currently occupied by the patient drop-off point. As a result, she said, the drop-off point will move to a new location at the entrance to Chadwick car park when the work starts.
Her comments underline the practical reason for the redesign. The current arrangement cannot remain in place if the entrance extension goes ahead, so the drop-off function has to be relocated. That makes the new zone a necessary part of the overall entrance works rather than a separate improvement.
Explore More Farnworth News
Farnworth Zebra Crossing Plan Divides Residents 2026
Green Fold School Boundary Changes Approved in Farnworth 2026
How does this fit the wider hospital plan?
The new drop-off zone appears to be part of a wider remodelling of the hospital’s front entrance. The earlier approved extension has already altered the existing layout, and the latest application builds on that change by proposing a new vehicle and pedestrian arrangement. In effect, the hospital frontage is being redesigned in stages.
That wider plan has both functional and visual implications. Functionally, it aims to keep patient access manageable while construction and redevelopment continue. Visually, it seeks to improve the setting of a major healthcare site through planting, landscaping and cycle provision.
What are the likely practical effects?
For patients and visitors, the main immediate effect would be a change in where vehicles can drop people off near the entrance. A dedicated zone for up to five vehicles should provide a clearer and more controlled stopping point than an improvised arrangement. That could help reduce confusion at a busy hospital access route.
For the surrounding area, the landscaping and planting works are likely to soften the look of the frontage. The addition of cycle storage suggests the site is also being adapted for more sustainable travel choices. Together, those changes point to a hospital entrance that is meant to function better and look more welcoming.
Why does this matter for Bolton?
Royal Bolton Hospital is the main hospital serving the borough, so even small changes to access and arrival arrangements can have a significant impact. Improvements at the entrance affect patients, families, staff and emergency-related movement around the site. For that reason, planning changes at the front of the hospital are likely to attract close local interest.
The scheme also reflects the continuing development of the hospital estate. Hospitals often have to balance building works, access, parking and pedestrian safety at the same time. This proposal shows how those pressures can lead to incremental changes rather than a single large-scale redesign.
What happens next?
The planning application now needs to be considered by the relevant local planning process. If approved, the new drop-off area and landscaping works would move forward as part of the entrance redesign. If not approved, the hospital and its planning team would need to revisit how the main entrance and drop-off arrangements are organised.
For now, the proposal remains a planning matter rather than a confirmed construction project. Still, the submitted documents make clear that the hospital is preparing for a significant change to how visitors arrive at the main entrance. The focus is on access, landscaping and a more coherent public space around the front of the site.