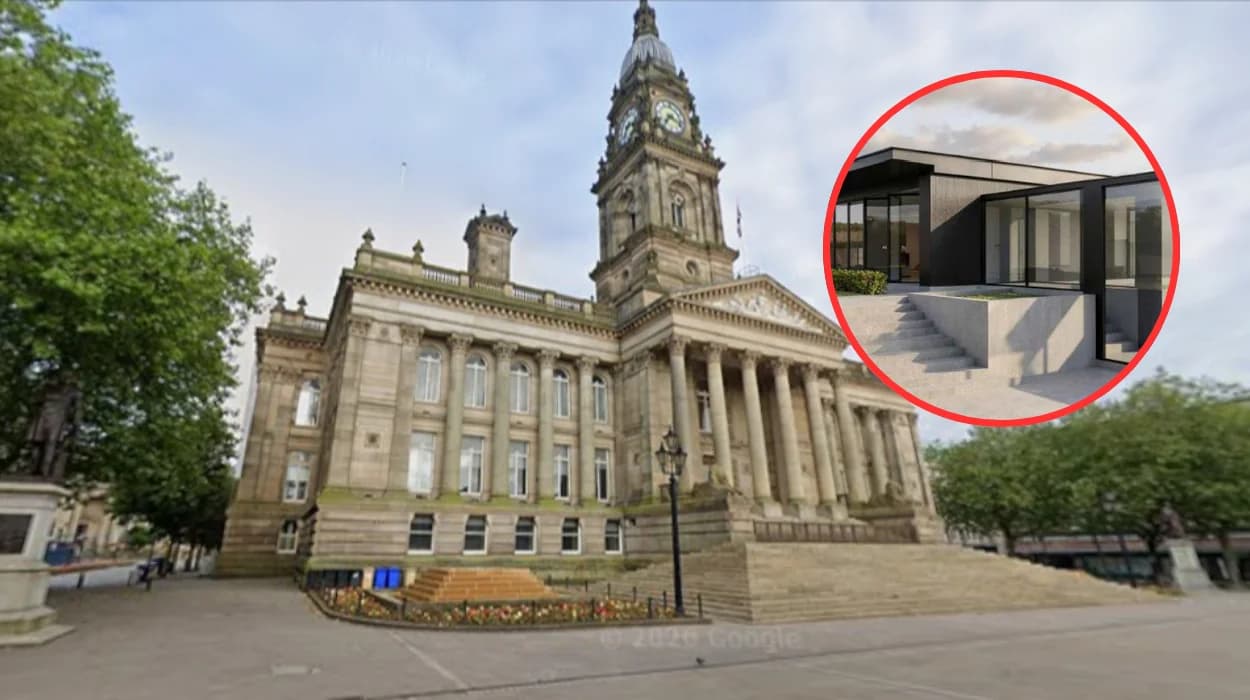
Key Points
- Planning Approval: Bolton Council has officially approved planning permission for a substantial new pool house and connecting corridor development.
- Location: The property is situated at Brae Crest, located along Victoria Road in Bolton.
- Dimensions: The new pool house structure will stretch approximately 27 metres from the connecting corridor that joins it to the main residential dwelling.
- Visual & Landscape Impact: Planning officers confirmed that the site's topography, featuring a sloping garden, retaining walls, and abundant greenery, will keep the expansion hidden from public view.
- Overdevelopment Concerns Dismissed: Despite the significant scale of the addition, local authority planning officers concluded that the plot size prevents the project from amounting to overdevelopment.
- Community Reaction: The proposal received zero objections, petitions, or public representations from local residents throughout the statutory consultation period.
Bolton (Bolton Today) August 19, 2026 - A Bolton homeowner has officially secured municipal approval to erect a expansive 27-metre pool house complete with an interconnecting corridor, following a decision by local authority planning officers.
As reported by Isobel Forbes of The Bolton News, Bolton Council has granted planning consent for the extensive domestic expansion situated at Brae Crest, on Victoria Road. The ambitious architectural scheme will see the construction of a large standalone pool building connected directly to the primary residential home by a dedicated hallway link.
The proposal, which represents a substantial addition to the residential footprint along Victoria Road, successfully navigated the local authority's statutory planning processes without generating friction among neighbours or local conservationists.
What are the specific architectural details of the approved Bolton pool house scheme?
According to detailed planning documentation reviewed and reported by Isobel Forbes of The Bolton News, the approved application details a major extension to the existing domestic infrastructure at the Victoria Road address.
The principal element of the proposal comprises a bespoke pool house building that extends out approximately 27 metres in length. To ensure seamless indoor access between the main living quarters and the leisure facility, the architectural design incorporates a connecting corridor bridging the distance between the primary house and the new leisure structure.
The scale of the build makes it one of the more significant private domestic leisure developments approved within the district in recent months.
Explore More Bolton Council News
Bolton Council Rejects Astley Bridge Replacement House Plans in Astley Bridge 2026
Bolton Council Nets Surplus £300K Interest From Farnworth Project 2026
Why did Bolton Council officers rule out overdevelopment concerns?
Addressing potential issues surrounding site density and character, local planning authorities evaluated the spatial capacity of the property prior to issuing their decision.
As detailed by Isobel Forbes of The Bolton News, planning officers from Bolton Council determined that the considerable proportions of the residential plot mean the 27-metre structure will not constitute overdevelopment of the land.
Furthermore, officials highlighted several natural landscape features that serve to mitigate any visual disruption to the surrounding neighbourhood:
- Sloping Topography: The natural gradient of the garden terrain works to suppress the vertical prominence of the structure.
- Retaining Walls: Pre-existing and integrated structural retaining walls assist in setting the building into the landscape.
- Perimeter Greenery: Dense vegetation and mature trees surrounding the boundary line effectively screen the new build from neighbouring vantage points.
These factors combined led officers to conclude that the addition will remain tucked away from external sightlines, preserving the suburban character of Victoria Road.
How did local residents and neighbours react to the Victoria Road planning application?
Despite the size and scope of the proposed 27-metre leisure building, the planning process proceeded without encountering public resistance.
As Isobel Forbes of The Bolton News highlighted in her coverage, the development scheme appeared to make no waves with nearby residents. Throughout the statutory public notification window, Bolton Council received zero formal objections, zero petitions, and no opposing representations from members of the public or surrounding homeowners.
With all statutory consultations concluded, no public opposition recorded, and technical planning criteria fully satisfied, Bolton Council formally granted permission for the build to commence at the Brae Crest estate.