Key Points
- Planning Dispute in Astley Bridge: Bolton Council’s planning committee is scheduled to make a definitive ruling on Thursday, 20 August 2026, regarding a planning application for a replacement house at 73 Kermoor Avenue, Astley Bridge.
- Unauthorised Demolition: Applicant Mr F Ibrahim previously demolished the original residential property on the plot without obtaining required planning permission or prior notification consent from local authorities.
- Official Recommendation for Refusal: Municipal planning officers have formally recommended that councillors reject the new proposal, determining that the replacement structure lacks architectural merit and would harm the local area.
- Scale and Boundary Impact: According to local authority assessments, the proposed dwelling is deemed overly dominant, excessively large, and visually incongruous within the existing street scene.
- Loss of Natural Screening: The unauthorised works included the removal of key mature trees that previously provided essential boundary screening between 73 Kermoor Avenue and the neighbouring property at number 71.
- Public Objections Raised: Surrounding residents from two adjacent properties have submitted formal letters of objection, citing issues such as excessive height, proximity to plot boundaries, overbearing impact, and loss of greenery.
- History of Previous Rejections: A prior planning application submitted for the same plot in 2025 was refused by the council. The current scheme attempted to address previous concerns by slightly reducing the building's scale, but officers concluded the revisions remain insufficient.
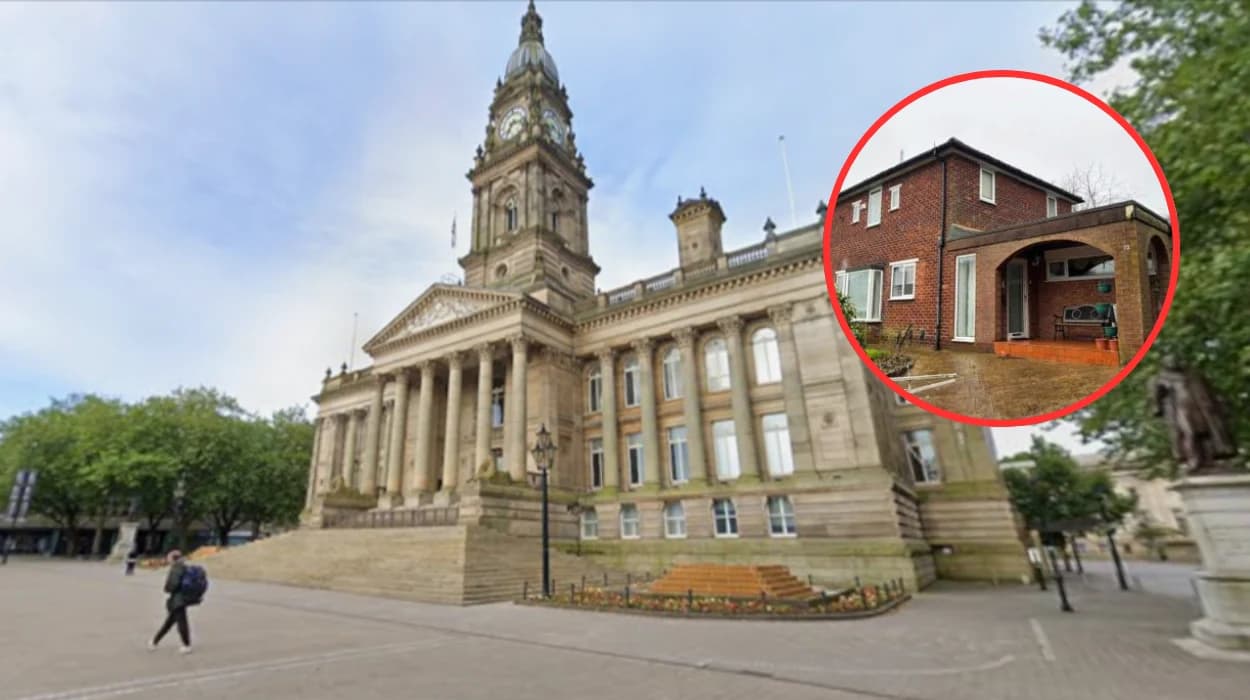
Bolton (Bolton Today) August 19, 2026 - Bolton Council's planning committee is set to rule this Thursday on controversial plans to construct a replacement house in Astley Bridge following the unauthorised demolition of the site's original residential property.
As reported by reporter Dan Dougherty of The Bolton News, applicant Mr F Ibrahim has submitted a formal planning application to erect a new residential dwelling at 73 Kermoor Avenue, Astley Bridge. The proposal seeks retrospective approval for the plot where Mr Ibrahim had previously torn down the original structure without securing prior planning permission or submitting the requisite prior notification to municipal planning authorities.
Local planning officers have thoroughly reviewed the submission and officially recommended that members of the elected planning committee refuse the application during their upcoming session on Thursday, 20 August 2026. Council officers concluded that allowing the development to proceed would significantly impair the living conditions of neighbouring households and disrupt the overall visual character of the neighbourhood.
As documented in the official planning report quoted by Dan Dougherty of The Bolton News, planning officers stated:
"The proposed dwelling is a replacement dwelling. The applicant has demolished the original dwelling without the benefit of planning permission/prior notification."
The council report further highlighted severe aesthetic and physical design shortcomings, noting:
"The proposal is not considered acceptable by virtue of its design, siting, scale, massing, form and proposed tree removals, would have a detrimental impact on the character and appearance of the site and surrounding area and would appear as a visually prominent and incongruous development within the street scene. The design overall is of little architectural merit and is considered a missed opportunity for the development of this plot."
Beyond the building structure itself, the demolition phase involved the complete extraction of several mature trees located along the property margins. These trees had historically provided vital boundary screening between 73 Kermoor Avenue and the adjoining residential address at 71 Kermoor Avenue. Planning officers observed that due to the physical scale of the proposed replacement dwelling combined with the absence of this established natural tree line, the development would result in an overly dominant, overbearing form of building when viewed directly from neighbouring property windows and private rear garden amenity spaces.
The development proposal has encountered active resistance from local residents. As recorded by Dan Dougherty of The Bolton News, formal letters of objection have been lodged by occupants of two neighbouring properties. The objectors detailed major concerns regarding the imposing nature of the planned structure, its problematic proximity to shared property boundaries, the loss of mature privacy trees, and the potential reduction in natural light and general residential amenity.
This current planning application represents the latest attempt to redevelop the plot. A previous application for a new dwelling on the same land was formally submitted in 2025 but was subsequently refused by local authority planners. The original property on Kermoor Avenue was demolished shortly after that initial 2025 planning application had been lodged.
In an effort to overcome the municipal council's initial objections, Mr Ibrahim's latest submission incorporated minor modifications, including a slight reduction in the overall footprint and massing of the building. However, after reviewing the updated blueprints, council planning officers concluded that the revisions failed to resolve the fundamental issues surrounding scale, design quality, and residential impact, leading to the renewed recommendation for refusal.
The final determination regarding the future of the 73 Kermoor Avenue site now rests with the members of Bolton Council's planning committee, who will formally debate and vote on the application during their scheduled meeting on Thursday.
Explore More Bolton Council News
Bolton Council Nets Surplus £300K Interest From Farnworth Project 2026
Bolton Council Fails to Remove Astley Bridge Roadworks Sign in 2026
Why Has the Astley Bridge House Proposal Been Recommended for Refusal?
The primary grounds for the planning department’s recommendation to refuse the proposal stem from the building’s overall architectural design, footprint, scale, and massing. Municipal planning officers determined that the proposed house lacks architectural quality and would introduce a visually intrusive element into the established residential street scene along Kermoor Avenue.
Furthermore, the physical loss of boundary trees during the initial clearing works has exacerbated privacy and overbearing concerns for immediate neighbours. Local authority planners noted that without adequate tree screening, the mass of the building would loom over adjacent windows and garden spaces, directly diminishing the quality of life and private amenity enjoyed by neighbouring households.
What Is the History of Unauthorised Demolition at 73 Kermoor Avenue?
The controversy surrounding 73 Kermoor Avenue began when the original residential house was knocked down without the owner obtaining statutory planning consent or filing formal prior notification documents with Bolton Council. Under UK planning regulations, demolishing a residential property typically requires strict adherence to local council notification protocols to ensure public safety, appropriate waste handling, and protection of surrounding environment and infrastructure.
The demolition took place shortly after a previous planning application for a replacement building was submitted in 2025. That initial application was subsequently rejected by Bolton Council. Despite the prior refusal, the site was cleared, leading to the current situation where retrospective consent is effectively being sought through a secondary application for a newly designed dwelling on the cleared plot.
How Have Local Residents Responded to the Planning Application?
Local residents living adjacent to the development site have expressed strong opposition to the proposed rebuild. Neighbours from two adjoining properties submitted formal written objections during the council's public consultation period.
The primary grievances raised by objectors focus on:
- Physical Proximity: The proposed structure sits too close to property boundaries, creating an oppressive sense of enclosure.
- Visual Impact: The height and mass of the design are described as overly imposing and out of character with surrounding homes.
- Loss of Landscaping: The removal of established mature trees stripped away longstanding natural privacy screens between properties.
- Impact on Amenity: Residents highlighted concerns over reduced natural daylight and diminished enjoyment of their private gardens.
What Are the Next Steps for the Kermoor Avenue Planning Determination?
The application submitted by Mr F Ibrahim will go before the elected members of Bolton Council’s planning committee on Thursday, 20 August 2026. Councillors will review the official planning officer recommendations, evaluate the formal public objections, and consider the applicant's submitted plans.
While planning officer recommendations carry substantial weight during municipal proceedings, the elected committee members retain the authority to either uphold the recommendation for refusal or vote against officer advice to approve the application subject to specific planning conditions. If the committee votes to refuse the application, the applicant will have the option to appeal the decision to the national Planning Inspectorate or submit revised plans to Bolton Council.