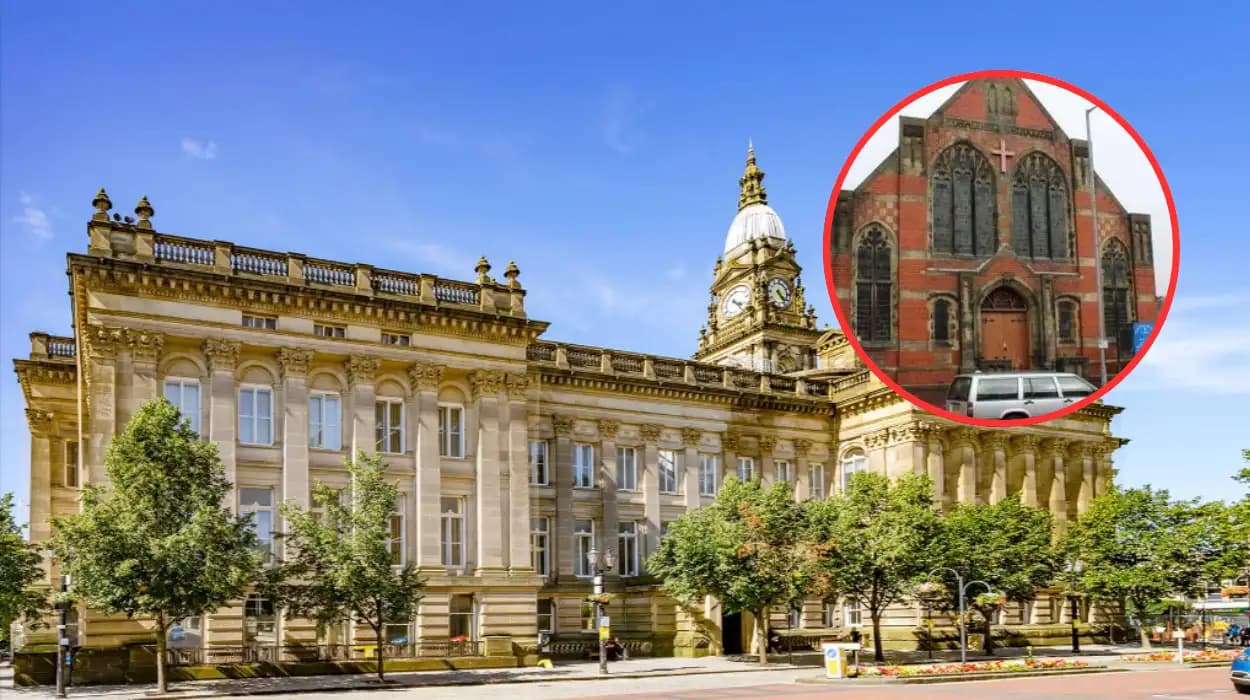
Key Points
- Refusal Recommendation: Planning officers at Bolton Council have formally recommended the refusal of an application to fit 10 additional skylights at a historic converted church in Horwich.
- Developer's Proposal: Property developer Mr Tony Dixon has applied to install 10 additional rooflights at St Alberts Court, located on Lee Lane, Horwich—a former church building currently being converted into 11 residential apartments.
- Total Rooflight Count: If approved, the application would increase the total number of skylights on the building from the previously permitted 14 up to 24.
- Planning Officers' Concerns: Council planners stated that installing 24 rooflights would prove "excessive," dominating the building's roofscape and creating an appearance that is "wholly uncharacteristic of the Horwich Town Centre Conservation Area."
- Historical Precedent: The original conversion planning permission granted in 2007 took a balanced approach, permitting a reduced number of 14 rooflights (down from an initially proposed 20) to keep visual alterations to the absolute minimum necessary.
- Developer's Defense: A heritage statement submitted on behalf of the developer argues that the extra skylights represent a "minor, sympathetic addition" that retains the prominent historic silhouette of the non-designated heritage asset.
- Decision Date: The planning application will be formally discussed and voted upon during a council planning and development committee meeting scheduled for Thursday, August 20.
Horwich (Bolton Today) August 19, 2026 — Planning officers at Bolton Council have officially recommended the refusal of a planning application seeking permission to install a total of 24 skylights on a prominent, converted 19th-century church building in Horwich. The proposal, submitted by developer Mr Tony Dixon for the historic property known as St Alberts Court on Lee Lane, requests the addition of 10 extra rooflights beyond the 14 previously sanctioned by local authority officials. Planners concluded that the addition of extra window units would severely clutter the roofline, cause undue harm to the surrounding Horwich Town Centre Conservation Area, and detract from the architectural character of the non-designated heritage asset. The contentious application is set to go before elected members of the local authority's planning and development committee for a final decision on Thursday, August 20.
The former Horwich Independent Methodist Church, which was originally put up for sale in 2017, is currently undergoing redevelopment to transform its historic structure into 11 modern residential apartments. However, local planning officers have firmly warned that allowing a further expansion of skylights would upset the delicate balance previously struck between preserving the heritage of the site and enabling its viable residential reuse.
Why Have Council Planning Officers Recommended Refusal of the Horwich Chapel Skylight Application?
The central objection raised by local authority officials centers on the visual impact that two dozen elevated window units would have on both the individual building and the broader historic streetscape.
As reported by reporter Dan Dougherty of The Bolton News, the official planning report produced by Bolton Council states:
"The 10no. proposed additional roof lights are considered excessive and will result in a roof dominated by rooflights which is wholly uncharacteristic of the Horwich Town Centre Conservation Area."
The council's dedicated planning officers further emphasized that the physical orientation and elevated posture of the former church make its structural roof slopes exceptionally visible to pedestrians and motorists passing along Lee Lane.
As reported by reporter Dan Dougherty of The Bolton News, the official council assessment highlights:
"The visibility of the roof slopes means that these additional 10 rooflights especially when combined with the 14no. approved rooflights would be prominent within the street scene. As per the overview, there are very limited instances of even 1no rooflight to buildings within the conservation area and this is likely why, as part of the original planning application, the applicant was asked to keep them to the minimum strictly necessary."
Planning officers pointed back to the original statutory consents granted for the site to demonstrate that the council had already stretched conservation flexibilities as far as reasonably possible. When the landmark conversion project was first drafted in 2007, local authority officers and a dedicated heritage conservation specialist worked directly with the applicant to restrict opening elements.
As reported by reporter Dan Dougherty of The Bolton News, the planning evaluation notes:
"Officers consider that the 2007 permission for the conversion of the church to residential use took a balanced view and allowed the maximum number of rooflights to allow for the conversion of the building. To allow further rooflights would compromise this and lead to greater harm to the non-designated heritage asset and wider Conservation Area."
What Is the Developer’s Argument in Favor of Installing 24 Skylights?
Despite the firm pushback from local authority planners, the developer behind St Alberts Court maintains that the requested modification is reasonable, modest, and necessary for the completion of the project.
In a formal Heritage Statement submitted directly to Bolton Council to support the application, the developer's heritage consultants argued that the installation of the extra skylights would not disrupt the traditional character of the building or its surrounding environment.
As reported by reporter Dan Dougherty of The Bolton News, the developer's Heritage Statement maintains that the extra window units represent a:
"minor, sympathetic addition [that] aligns with the established planning principles of established reuse."
Furthermore, representatives acting on behalf of applicant Mr Tony Dixon contend that the primary visual markers of the Victorian-era church will remain completely intact despite the addition of extra glass paneling on the roof.
As reported by reporter Dan Dougherty of The Bolton News, the applicant’s submitted documentation asserts that:
"prominent historic silhouette of the building will be retained under the new plans, causing no harm to its intrinsic heritage significance, architectural integrity, or the visual amenity of the wider conservation area."
From the developer's perspective, introducing natural light into upper-floor residential conversions is essential to making inner-city living spaces livable and energy efficient. The applicant contends that modernizing the structure via additional roof openings is a practical necessity that upholds the long-term sustainability of the former church without compromising its historical shell.
Explore More Horwich News
Inside Horwich Carpets & Interiors Family Business Horwich 2026
Chill n Chat Coffee Morning Fights Loneliness at Horwich 2026
What Is the Planning History Behind the St Alberts Court Development?
To fully understand the current conflict between developer Mr Tony Dixon and Bolton Council, it is necessary to examine the long planning history surrounding the former Horwich Independent Methodist Church.
Located prominently on Lee Lane, the historic place of worship served the local Horwich community for well over a century before shifting demographics and rising maintenance overheads led to its closure. The church was formally put up for market sale in 2017, attracting interest from private developers keen to repurpose the vacant property.
- 2007 Initial Approvals: The structural blueprint to convert the chapel into a residential complex was initially formulated under planning approvals dating back to 2007. At that time, the original developer put forward proposals that included 20 individual rooflights. However, following formal intervention by council conservation specialists, the applicant was forced to pare down the figures to 14 rooflights in order to secure approval.
- Current Conversion Phase: The scheme currently underway aims to deliver 11 self-contained residential apartments within the existing envelope of the church. While marketing material distributed by sales agents Lifestyle Sales & Lettings indicates that many of the original internal and external features of the chapel are slated for retention, the issue of upper-floor natural lighting has reopened planning debates.
- The Current Application: Mr Tony Dixon’s latest submission seeks to add 10 new skylights on top of the 14 previously approved units, pushing the overall rooflight total to 24.
What Happens Next in the Horwich Chapel Planning Process?
With planning officers having formally published their recommendation for refusal, the ultimate decision regarding the future of St Alberts Court now lies in the hands of local elected representatives.
Members of Bolton Council’s Planning and Development Committee are set to convene on Thursday, August 20, to formally debate the merits of the proposal. During this public session, committee members will weigh the technical assessment provided by statutory planning officers against the arguments submitted by Mr Tony Dixon and his planning agents.
Should the committee choose to endorse the recommendations of their professional planning officers, the application for the 10 additional skylights will be formally rejected. Under standard planning protocol, the developer would then face three options:
- Proceed with the residential conversion using the previously approved layout of 14 skylights.
- Submit a revised, scaled-back application that seeks a smaller compromise on roof openings.
- Exercise the statutory right to appeal the council's refusal decision to the independent Planning Inspectorate.
Conversely, if elected committee members decide that the economic and residential benefits of bringing 11 apartments to fruition outweigh the minor visual alterations to the conservation area, they maintain the legal authority to overturn the planning officer's recommendation and approve the 24 skylights with attached conditions.
How Does This Proposal Impact the Horwich Town Centre Conservation Area?
The debate over St Alberts Court highlights a recurring challenge faced by municipal authorities across the United Kingdom: balancing the urgent requirement for new residential housing against the imperative to preserve historic local architecture.
Designated conservation areas, such as the Horwich Town Centre Conservation Area, are subject to strict statutory protections intended to safeguard their distinct architectural heritage and street-level character. Within these zones, even minor external alterations—including window replacements, stone masonry repairs, and roof modifications—are closely scrutinized by council officers.
Because historic churches and chapels typically feature large, uninterrupted spans of slate roofing, the insertion of multiple modern glass skylights can dramatically alter their visual profile. Planning authorities generally argue that cluttering historic rooflines with contemporary window arrays erodes the traditional aesthetic of the street scene. Developers, on the other hand, frequently argue that conversion schemes are financially unviable without providing adequate light to attic spaces and upper-floor living quarters.
Whether the planning committee decides to prioritize conservation controls or development flexibility, the upcoming vote on August 20 will set a notable precedent for future historic building conversions throughout Horwich and the wider Bolton borough.