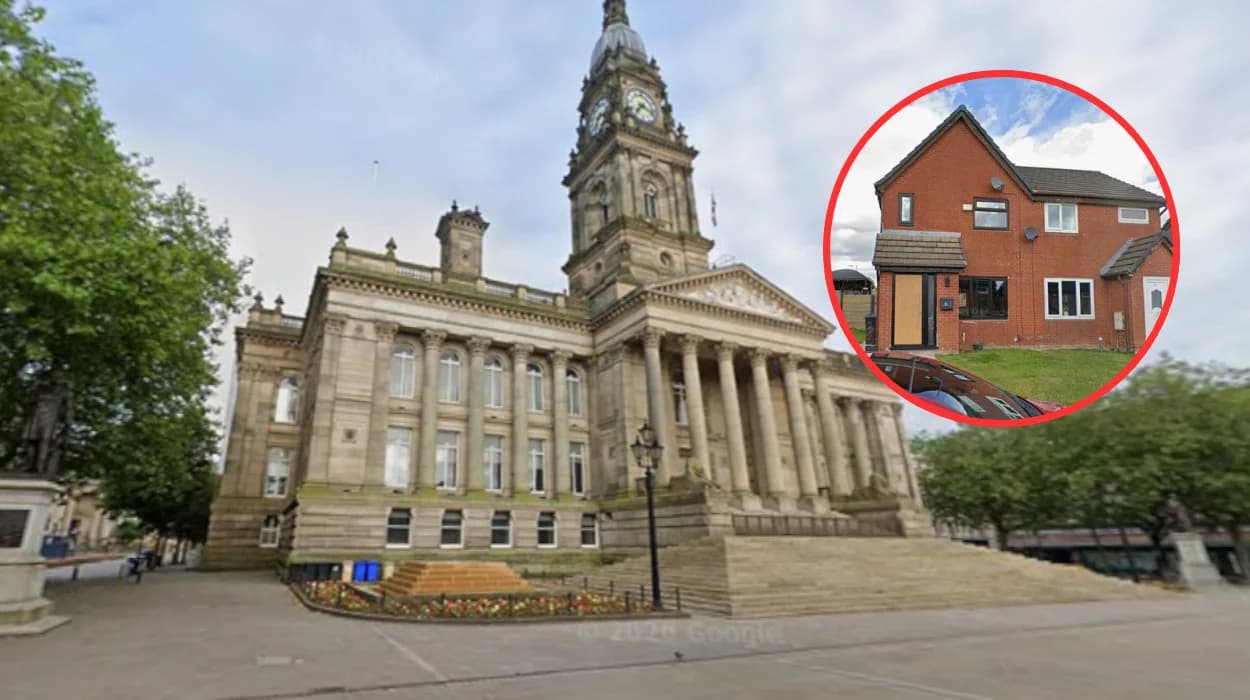
Key Points
- Property Location: The planning application pertains to a semi-detached residential property situated at 61 Duncombe Road, Great Lever, Bolton.
- Applicant Details: The proposal was formally submitted by applicant Vasundhara Nikam on July 17 to Bolton Council’s local planning authority.
- Scope of Works: The scheme requests permission for a two-storey front and side extension, a single-storey rear extension, boundary wall repositioning, and vehicular access creation.
- Interior Expansion: The internal footprint will be expanded to include two new first-floor bedrooms—raising the home’s total capacity from three to five bedrooms—alongside a new ground-floor formal dining room and a dedicated utilities closet.
- Driveway & Kerb Modification: Proposal details include installing a dropped kerb and converting the existing front grass lawn into a hard-surfaced driveway capable of accommodating two motor vehicles off-street.
- Boundary Adjustments: The existing boundary wall is set to be extended and repositioned around the western elevation of the residential plot.
- Media Attribution: As reported by reporter Dan Dougherty of The Bolton News, the full planning documentation was lodged with local authority planners for evaluation.
Great Lever (Bolton Today) July 23, 2026 - A comprehensive planning application has been submitted to Bolton Council outlining major redevelopment proposals for a residential property in Great Lever. As reported by reporter Dan Dougherty of The Bolton News, homeowner Vasundhara Nikam lodged formal plans seeking permission to construct a two-storey front and side extension alongside a single-storey rear extension at 61 Duncombe Road. The proposed structural additions aim to substantially enlarge the interior living space of the family dwelling while introducing significant alterations to the property’s external boundaries, front elevation, and off-street parking layout.
According to public documentation reviewed by reporter Dan Dougherty of The Bolton News, the submission made by applicant Vasundhara Nikam details a multi-phase structural enhancement designed to adapt the property to modern living requirements. The proposal includes reconfiguring the internal layout to create additional functional domestic spaces on both the ground and first floors, while modifying the external garden area to improve parking accessibility along Duncombe Road.
What Are the Key Structural Details of the Proposed Extension in Great Lever?
The planning application submitted to Bolton Council sets out a comprehensive overhaul of the existing residential building at 61 Duncombe Road. As detailed in official planning documents cited by reporter Dan Dougherty of The Bolton News, the scheme combines horizontal and vertical expansions across multiple elevations of the property.
On the ground floor, the proposed single-storey rear and side extensions will provide substantial additional floor area. The internal floor plan submitted by Vasundhara Nikam specifies the creation of a brand-new formal dining room intended for family meals and hosting, as well as a dedicated utilities closet designed to house laundry appliances and storage units separate from the main kitchen and living areas.
Moving to the upper level, the two-storey side and front element of the development significantly enhances the property's sleeping accommodations. As reported by Dan Dougherty of The Bolton News, the architectural plans outline the addition of two new bedrooms on the first floor. This extension increases the property's overall capacity from a standard three-bedroom home to a spacious five-bedroom family residence, accommodating growing space requirements for the household.
How Will the Property Boundaries and Exterior Be Altered?
Beyond internal modifications, the application put forward by Vasundhara Nikam proposes noticeable changes to the external perimeter and front curtilage of 61 Duncombe Road. As reported by Dan Dougherty of The Bolton News, the architectural drawings illustrate plans to alter the existing boundary structures that enclose the residential plot.
Specifically, the applicant intends to extend the brick boundary wall around the western side of the property. This adjustment aims to redefine the garden boundary, enhance privacy for the occupants, and align the physical perimeter with the newly proposed footprint of the extended side elevation.
In addition to boundary wall modifications, the proposal focuses heavily on front-of-house accessibility and vehicle accommodation, reflecting broader residential trends in the Great Lever area where demand for off-street parking remains high.
Explore More Bolton News
Latest Bolton Planning Applications Validated Across Borough Bolton 2026
How Primary Pupils Sparked Community Kindness in Bolton (2026)
What Parking Modifications Are Planned for Duncombe Road?
A central element of the planning application involves converting the front lawn into a functional private parking area. As highlighted in the reporting by Dan Dougherty of The Bolton News, homeowner Vasundhara Nikam seeks council authorization to install a dropped kerb along the pavement directly in front of 61 Duncombe Road.
The installation of the dropped kerb would facilitate direct vehicle ingress and egress from the main carriageway onto the property. To support this vehicular access, the applicant proposes removing the current grass lawn and installing a durable hard surface. This paved driveway will accommodate up to two private motor vehicles simultaneously off-street.
Local highway standards evaluated by Bolton Council typically require dropped kerb applications to meet strict safety criteria, ensuring adequate sightlines for reversing vehicles and preventing disruption to pedestrian footways along suburban roads like Duncombe Road.
What Is the Local Planning Context and Process in Bolton?
When homeowners submit major residential applications to Bolton Council, the proposals undergo a structured regulatory review process before a formal determination is issued. As outlined in local development framework guidelines in Bolton, planning officers assess applications against national planning policies and local development management policies.
Key considerations for extensions of this nature include:
- Residential Amenity: Evaluating whether a two-storey front and side extension causes overbearing impacts, loss of light, or overshadowing for neighbouring properties on Duncombe Road.
- Design & Character: Ensuring the materials, rooflines, and massing of the proposed additions harmonize with the existing architectural character of the Great Lever neighbourhood.
- Highways & Safety: Assessing whether the new dropped kerb and two-car parking layout provide safe visibility splays and prevent unwanted on-street parking congestion.
- Drainage & Permeability: Checking that hard-surfaced driveways incorporate suitable surface water drainage solutions to prevent run-off onto the public highway.
Members of the public, including nearby residents on Duncombe Road and surrounding streets, are afforded a statutory public consultation period during which they may submit comments, representations, or objections regarding the proposal.
How Does This Application Reflect Urban Trends in Great Lever?
Great Lever is a well-established residential area in Bolton characterized by a mix of semi-detached, terraced, and detached family homes. In recent years, local planning records show an increasing trend toward homeowners extending existing properties rather than relocating, driven by shifting family dynamics and housing market conditions.
By expanding 61 Duncombe Road from a three-bedroom property to a five-bedroom residence with dedicated off-street parking, the application submitted by Vasundhara Nikam exemplifies this broader trend of maximizing suburban residential density and functional living space.
As reported by reporter Dan Dougherty of The Bolton News, the application submitted on July 17 remains under review by Bolton Council’s planning department, with a decision expected following the standard consultation and statutory assessment period.